
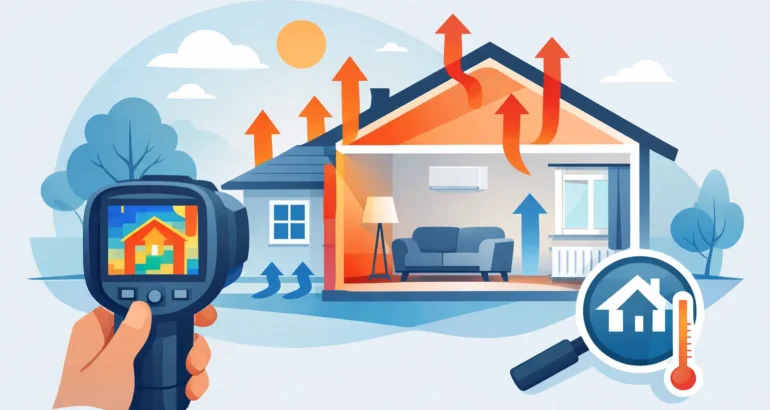
A newly built home should not leave you turning up the heating to compensate for cold corners, draughts or rooms that never feel comfortable. A heat loss survey provides visual, evidence-led insight into where warmth may be escaping and where the building fabric may not be performing as expected. For buyers and homeowners, it turns a concern that is easy to dismiss into a clear record that can support remedial discussions with a developer, builder or managing party.
What a heat loss survey shows
A heat loss survey uses thermal imaging to detect temperature differences across the external envelope and internal surfaces of a property. Carried out in suitable weather conditions, it can reveal patterns that may indicate missing, disturbed or poorly installed insulation, air leakage around openings, cold bridging and defects at junctions between building elements.
Thermal images do not simply show whether a wall is cold. They help an experienced surveyor assess why it appears cold and whether the pattern is consistent with a likely construction or installation issue. A narrow cool line around a window, for example, may point to air leakage or incomplete sealing. A larger, irregular cold area within a wall or ceiling can suggest an insulation void, although further investigation may be needed before the cause is confirmed.
This distinction matters. A thermal image is valuable evidence, but it is not a substitute for professional interpretation. Surface temperatures can be affected by heating patterns, furniture, external weather, sunlight, moisture and the way a home is ventilated. An inspection report should therefore set out the findings, their likely significance and any appropriate next steps rather than make unsupported assumptions.
Why new-build homeowners arrange a survey
New-build homes are required to meet modern standards for energy efficiency, but compliance on paper does not always guarantee consistent workmanship on site. Insulation can be compressed, omitted around difficult details or disturbed by later trades. Gaps can occur around pipe penetrations, loft hatches, doors, windows, service cupboards and junctions between walls, floors and roofs.
Some issues become apparent during the first winter. A homeowner may notice condensation around a particular window, a persistent draught near the skirting, or a bedroom that is noticeably cooler than the rest of the house. Others are less obvious. Heating bills may be higher than expected, while the house still feels uneven in temperature.
A heat loss survey is particularly useful when these concerns need independent assessment. It can provide dated images and written observations that are easier to present to a developer than a verbal complaint. This is helpful before the end of a builder warranty period, when homeowners need to identify defects early and allow time for remedial works to be requested, completed and checked.
Common areas where heat is lost
Heat loss is not always caused by one major failure. Several small defects can combine to affect comfort and energy use. During an inspection, attention is often given to areas where materials, services and construction elements meet.
Windows, doors and openings
Window and door reveals are frequent sources of air leakage if sealing is incomplete or poorly finished. Thermal imaging may identify colder edges around frames, particularly on windy days. Opening windows, external doors, letter plates, extractor vents and loft hatches may also require close inspection.
A cold pattern does not automatically mean the window itself is defective. It may relate to installation, frame adjustment, trickle vents, localised condensation or normal differences in material temperature. The surrounding evidence is what allows the finding to be assessed properly.
Roofs, ceilings and loft spaces
Warm air rises, making the roof void and top-floor ceilings important areas to assess. Gaps in loft insulation, uneven coverage around eaves, poorly insulated access hatches and disturbed insulation around services can all create cold areas below.
In some homes, roof construction is difficult to inspect from ground level. Thermal imaging can be combined with external observations, and where appropriate, drone roof inspection imagery, to provide a more complete view without unnecessary access risks.
External walls and junctions
Cold bridging occurs where a more conductive material provides an easier route for heat to pass through the building fabric. It can occur at lintels, structural elements, floor edges, wall-to-roof junctions and around openings. Some thermal patterns may reflect expected construction details; others may warrant further investigation because they appear excessive, irregular or associated with signs of dampness or condensation.
Floors and service penetrations
Ground-floor edges, pipe entries, electrical service points and boxing can be overlooked during routine checks. Yet small gaps around these details may allow cold air into the home. A survey can help distinguish between a local draught issue and a wider concern with insulation or airtightness.
When thermal imaging works best
A useful heat loss survey depends on the conditions at the time of inspection. Thermal cameras identify differences in surface temperature, so there needs to be an adequate contrast between the internal and external environment. In practice, colder weather is often more favourable, with the home heated normally beforehand.
The exact requirements depend on the property, construction type and purpose of the inspection. Recent strong sunlight can warm external walls and distort readings. Heavy rain, high winds or rapid temperature changes can also affect results. A professional surveyor will consider the weather, occupancy conditions and limitations when arranging the inspection and reporting the findings.
This is why a thermal survey should not be treated as a quick scan undertaken at any time of year. If conditions are unsuitable, a responsible inspector may recommend postponing the work. That protects the quality of the evidence and avoids conclusions based on unreliable images.
What happens during the inspection
The inspection begins with an understanding of the concern: whether the issue is a cold bedroom, suspected loft insulation gaps, recurring condensation or general dissatisfaction with the home’s thermal performance. The surveyor then assesses accessible internal and external areas using a thermal imaging camera, supported by visual inspection and, where relevant, moisture or environmental observations.
Images are taken of areas showing notable thermal anomalies as well as comparison areas where useful. The survey is not limited to taking photographs. The value lies in relating what the camera shows to the building detail, the likely mechanism of heat loss and the available evidence.
A clear report should identify the location of each concern, include thermal and standard photographs where appropriate, explain the observation in plain language and state whether further investigation or remedial action is recommended. It should also record limitations, such as inaccessible voids, restricted external access or weather conditions that may influence interpretation.
Using the report to seek remedial action
When approaching a developer, clear documentation is more effective than broad statements that a home feels cold. Provide the relevant report findings, images and details of how the issue affects the property. Ask for a written response, the proposed remedial scope and a timescale for completion.
The appropriate remedy depends on the cause. It may involve adjusting a door, resealing a window perimeter, reinstating insulation, improving loft hatch insulation or investigating a more complex wall or roof detail. If a thermal anomaly suggests a significant construction issue, further intrusive investigation may be necessary before a permanent repair can be specified.
Keep records of all correspondence, appointments and completed works. If repairs are undertaken, a follow-up inspection can be worthwhile, particularly where the original issue affected several areas or where the remedial work is concealed once finished. Evidence of both the defect and the outcome helps protect your position during the warranty period.
Heat loss surveys and other new-build inspections
A thermal inspection is highly focused: it assesses potential heat loss, insulation continuity and air leakage indicators. It does not replace a full snagging survey, which considers workmanship, finishes, defects, safety concerns and functional issues throughout the home. Nor does it replace specialist testing where airtightness, ventilation or moisture performance requires detailed measurement.
For many homeowners, the strongest approach is to use the right inspection at the right stage. A snagging survey before or shortly after completion can identify visible defects. A heat loss survey is particularly valuable when colder weather exposes performance concerns, or when there is a need for targeted evidence before the two-year builder warranty period ends. New Homes Inspections provides independent, evidence-led reporting to help homeowners pursue practical remedial outcomes with confidence.
If parts of your home consistently feel colder than they should, do not assume that higher heating use is the answer. Arrange an assessment while conditions allow meaningful thermal imaging, keep the evidence clear, and give any responsible party the opportunity to put the work right.
One thought on “Heat Loss Survey for New-Build Homes Explained”