
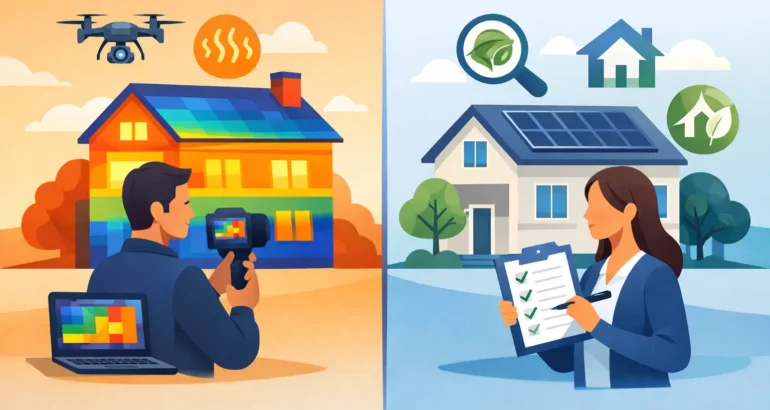
A strong EPC rating can look reassuring on a new-build handover pack. It does not, however, prove that every junction, insulation layer and service penetration has been built as intended. That is the central difference in a thermal survey versus EPC decision: one provides a standardised energy rating, while the other investigates whether the property is losing heat where it should not.
For buyers, homeowners and commercial property managers, the right service depends on the question you need answered. If you need the property’s official energy certificate, an EPC is the relevant document. If you are concerned about cold rooms, draughts, condensation risk or workmanship defects, a thermal imaging survey can provide the visual evidence needed to pursue remedial work.
What an EPC tells you
An Energy Performance Certificate, or EPC, rates a property’s predicted energy efficiency on a scale from A to G. It includes estimated energy costs, recommendations for improvement and information on features such as heating, glazing and insulation.
For a newly built home, the EPC is usually produced from the Standard Assessment Procedure, commonly called SAP. The calculation is based on the dwelling’s design, specified materials, heating system and ventilation provision. It is an essential document when a new home is constructed, sold or let, and it gives buyers a useful high-level indication of anticipated energy performance.
However, an EPC is not a detailed inspection of build quality. It does not normally involve checking every external wall, scanning ceilings for insulation gaps or investigating the seal around a loft hatch. An EPC assessor is not being instructed to identify snags, diagnose a cold bridge or report on whether insulation has been displaced during construction.
That distinction matters when a home has a good rating on paper but does not feel comfortable in use. A family may find that one bedroom is noticeably colder than the rest of the house, or that a lounge wall feels cold on winter evenings. Neither issue is automatically reflected in the EPC rating.
What a thermal survey reveals
A thermal survey uses a calibrated thermal imaging camera to identify variations in surface temperature. The resulting images can reveal patterns that warrant further investigation, including missing or poorly fitted insulation, air leakage, cold bridging and gaps around doors, windows, pipework and loft access points.
Thermal imaging does not see through walls or identify the exact cause of every cold area by itself. A dark area on an image may be caused by a construction defect, but it can also be influenced by external weather, shading, furniture placement, moisture or a heating system that has not been operating consistently. This is why a professional survey combines thermal images with visual inspection, moisture awareness, construction knowledge and clear reporting.
When undertaken in suitable conditions, the survey gives homeowners something an EPC cannot: property-specific evidence of how the building envelope is performing at that point in time. Rather than an estimate based on the specification, it examines the finished home.
Thermal survey versus EPC: the practical difference
The simplest way to view a thermal survey versus EPC is that the EPC predicts energy performance and the thermal survey investigates actual heat-loss patterns. They serve different purposes and are often most valuable together.
An EPC can help you understand the property’s expected energy efficiency, heating arrangements and broad running-cost assumptions. It is useful when comparing homes, meeting sale or letting requirements, and understanding the design intent for a new build.
A thermal imaging survey is more targeted. It is appropriate where there is a concern to investigate, such as recurring condensation, unexpected draughts, a cold floor above a garage, uneven room temperatures or suspected insulation defects. It can also be a sensible addition before the builder’s warranty period ends, particularly where the homeowner wants documented evidence before reporting concerns.
Neither service should be treated as a substitute for the other. An EPC does not replace a detailed snagging inspection or heat-loss investigation. Equally, a thermal survey does not issue an official EPC rating and should not be relied upon as proof that a home meets every Building Regulations requirement.
Why new-build homes can benefit from thermal imaging
New homes are designed to meet modern energy-efficiency standards, but good design is only one part of the outcome. Installation quality is equally important. Insulation must be continuous, cavity closers correctly fitted, seals properly formed and penetrations through the external envelope carefully finished.
Small defects can have a disproportionate effect on comfort. A poorly sealed loft hatch may create a noticeable draught. Gaps around soil pipes or extract ducting can allow warm air to escape. Thermal bridges at junctions around steelwork, balconies, lintels or floor edges can create colder internal surfaces, increasing the risk of surface condensation and mould where humidity is high.
These concerns are especially relevant in the first two years after completion. This is the period when homeowners are becoming familiar with how the property performs through different seasons and when the developer remains responsible for addressing eligible defects. A clear, evidence-led report can help move a conversation away from vague statements such as “the room feels cold” towards specific, inspectable findings.
Timing and conditions affect thermal survey results
A thermal survey is not simply a matter of pointing a camera at a house. Conditions need to be suitable for findings to be meaningful. In most cases, there should be a sufficient temperature difference between indoors and outdoors, which is why colder months and early mornings can be particularly effective.
The home should generally have been heated in a normal, consistent manner before the inspection. Direct sunshine can warm external surfaces and distort readings, while rain, high winds and rapidly changing weather can also limit what can reliably be concluded. Surveyors must account for these factors when interpreting images.
For this reason, a professional thermal report should explain both the observations and the inspection conditions. It should distinguish between areas requiring further investigation and defects that can be supported by corroborating visual evidence. This protects the homeowner from overclaiming while still providing a practical basis for remedial action.
When an EPC is enough and when it is not
If you are buying a new-build home and simply need to understand its official energy rating, heating type and expected efficiency, the EPC may be sufficient. It is a useful part of the information provided during the purchase process.
A thermal survey is more appropriate when the EPC and your lived experience do not match. Perhaps the house is rated A or B but rooms are hard to heat. Perhaps there is visible mould in a corner, persistent condensation on a particular elevation, or a clear difference in temperature between adjoining rooms. These are performance concerns, not just rating questions.
For buyers arranging a pre-completion inspection or post-completion snagging survey, thermal imaging may also add value where weather conditions allow and there is a specific risk or concern. It should form part of a proportionate inspection strategy, rather than being selected solely because an EPC exists.
Choosing evidence that supports remedial work
Developers and contractors are more likely to engage constructively when an issue is clearly documented. The strongest reports identify the location of the concern, include supporting photographs and thermal images where appropriate, describe the likely implication, and set out a reasonable recommendation for investigation or rectification.
At New Homes Inspections, thermal findings are assessed in the context of the wider building inspection. That matters because a cold area may be linked to insulation continuity, air sealing, a workmanship defect or a moisture-related issue. The practical aim is not to produce colourful images for their own sake. It is to provide independent evidence that helps protect your investment and gives the responsible party a clear issue to address.
If your home is comfortable, performing as expected and you only need the statutory energy information, the EPC remains the right document. If it is not performing as it should, a carefully timed thermal survey can turn an uncertain concern into a focused, evidence-backed request for action.