
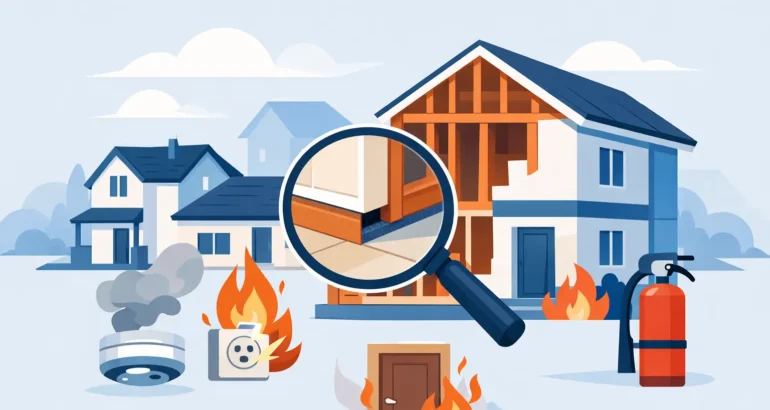
A fire door that will not close, an unsealed service penetration or a smoke alarm that does not operate correctly can turn a minor-looking snag into a serious safety concern. Critical fire safety defects are not simply cosmetic faults or points for a developer to address when convenient. They can compromise early warning, safe escape routes or the measures intended to contain smoke and fire long enough for occupants to leave the building.
For new-build buyers, this can feel particularly unsettling. A newly completed property should not require a homeowner to question whether basic life-safety measures have been installed and finished correctly. Yet construction is complex, with numerous trades working across walls, ceilings, doors, loft spaces and utility areas. Defects can arise through poor workmanship, late alterations, incomplete finishing or inadequate checks before handover.
An independent inspection provides a structured, evidence-led way to identify visible concerns, record their location and support a clear request for remedial action. Where there is an immediate risk, however, safety must come before the usual snagging process.
What makes a fire safety defect critical?
A defect becomes critical when it has the potential to place occupants at immediate or significant risk, or where it may materially affect the building’s ability to warn residents, support escape or restrict the spread of fire and smoke. The precise severity depends on the property layout, construction, installed systems and the nature of the defect.
A detached house with a straightforward escape route will not be assessed in exactly the same way as a flat, a townhouse with several storeys or a mixed-use building. Fire safety provisions also differ according to the building’s design and the standards applicable when it was constructed. That is why a reliable inspection report should describe the observed condition rather than make unsupported assumptions about compliance.
In practical terms, a critical finding is one that should be escalated promptly to the developer, managing agent, building owner or an appropriately qualified fire safety professional. It should not be treated as an ordinary item on a long snagging list.
Critical fire safety defects to look for
Fire doors that do not perform as intended
Fire-resisting doors are commonly used to protect escape routes and slow the movement of fire and smoke between areas. Their performance depends on the complete door assembly, not just the door leaf. A door may appear substantial but still be ineffective if it is poorly fitted or altered.
Warning signs include a door that does not self-close and latch, excessive gaps around the frame, damaged seals, loose hinges, incorrect ironmongery or holes cut into the door without suitable protection. Intumescent strips and smoke seals should be continuous, secure and appropriate to the door arrangement. A wedged-open communal fire door, for example, requires immediate attention because it can undermine compartmentation.
Internal doors in a typical new-build house are not always fire doors, so context matters. Doors protecting an integral garage, a protected stair enclosure or communal corridors demand particular scrutiny.
Gaps around pipes, cables and ductwork
Pipes, cables and ventilation ducts regularly pass through walls and floors. Where those elements form part of a fire-resisting barrier, the openings around them must be properly sealed using suitable fire-stopping systems. Ordinary foam, mastic or a rough plaster finish may not provide the required performance.
Visible gaps in cupboards, service risers, loft areas, under-stair spaces and around boiler or utility penetrations can allow fire and smoke to bypass the wall or floor designed to contain it. The concern is greater where multiple services run through a single opening, where materials are missing or where previous work appears to have disturbed the seal.
Some fire-stopping is concealed and cannot be confirmed through a visual home inspection alone. That limitation should be stated clearly. Nevertheless, visible deficiencies, incomplete finishes and suspicious penetrations are valuable evidence for further investigation by the responsible party.
Smoke and heat alarms that are absent, poorly located or inoperative
Domestic smoke alarms are a primary means of alerting occupants early enough to escape. A missing detector, a loose unit, a detector that fails to test or an alarm that has been painted over should be recorded and addressed without delay.
New homes commonly have mains-powered, interlinked alarms with battery back-up, but the installed arrangement must suit the property. A heat alarm may be expected in a kitchen, while smoke alarms are generally located in circulation spaces such as hallways and landings. The number and location depend on the layout, storeys and design of the home.
Homeowners should use the test facility regularly after moving in, following the manufacturer’s instructions. If an alarm will not operate, sounds unexpectedly, is visibly damaged or appears disconnected, report it immediately. Do not remove or disable an alarm simply because it is inconvenient during cooking or decorating.
Compromised escape routes and protected stairways
In many homes, the staircase is the main route from upper floors to the final exit. Obstructions, incomplete finishes or poorly performing doors can therefore carry greater significance than they would elsewhere.
Examples include storage that restricts the route to the front door, construction materials left within a communal hallway, incomplete walls or ceilings around a protected stair, and unsealed openings to a garage or service area. In blocks of flats, damaged communal doors, blocked corridors and faults affecting shared safety systems should be reported to the managing agent or building owner as well as the developer where relevant.
A clear route is essential, but do not assume that moving an item resolves the underlying issue. If the route has been obstructed by building work, defective door operation or a poorly designed installation, the cause still needs formal remedial action.
Defects affecting garages, utility rooms and plant areas
An integral garage presents a different risk profile from an attached external shed. The wall, ceiling and door separating a garage from the house may form a critical barrier, particularly where vehicles, fuels, electrical equipment or stored items are present.
Openings around services, damaged linings, incomplete ceiling boards or a non-closing connecting door should be raised quickly. The same principle applies to utility spaces containing boilers, electrical equipment or other services, although the required protection will vary by design. An inspector can document visible workmanship and potential defects, while specialist testing may be needed where systems or concealed construction are involved.
What to do when you find a serious concern
If there is an immediate danger, such as smoke, fire, exposed live electrical components, a blocked escape route in use, or a fire door that cannot be secured in a communal area, act at once. Leave the building if necessary and contact the emergency services on 999 in a fire emergency. Do not attempt repairs that could make the condition worse.
For serious defects that are not an active emergency, create a clear record. Take dated photographs and video where safe to do so, note the exact location and describe what you observed, such as “garage connecting door does not close into the frame” rather than simply “faulty door”. Avoid altering the area before it has been inspected unless this is necessary to keep people safe.
Report the issue in writing to the developer or responsible party and request confirmation of the proposed remedial work, the timescale and who will complete it. For flats and shared buildings, the correct contact may be the managing agent, freeholder or building safety team. Keep copies of all correspondence, including any assurances provided at handover.
An independent report can strengthen this process. It provides a professionally structured schedule of findings, photographs and clear descriptions that are easier for a developer’s customer care team or site manager to assess. New Homes Inspections focuses on evidence-led reporting so homeowners can pursue rectification with a documented record rather than relying on verbal promises.
Why timing matters for new-build owners
Many buyers arrange a snagging inspection shortly after completion, when defects are easier to associate with the original build and the developer remains responsible for putting them right. A pre-completion inspection may identify accessible concerns before you receive the keys, while a post-completion inspection allows the surveyor to examine the occupied home more fully.
The two-year builder warranty period is another important window. It is often the time when homeowners discover issues that were missed during the move-in rush, including doors that shift, seals that fail or alarms that develop faults. Reporting matters promptly gives the builder the opportunity to investigate and rectify the issue under its obligations.
Do not wait for a routine warranty inspection if the concern involves fire safety. A defect may be straightforward to correct, but the potential consequence of delay is not straightforward. Ask for the works to be evidenced, particularly where fire-stopping is concealed again after repair. Photographs, product details and confirmation of the contractor’s work can all provide useful reassurance.
A home should feel like a place of safety from the day you move in. Where fire safety work appears incomplete or defective, clear evidence and prompt escalation give you the strongest basis for protecting your household and securing the standard of repair your property deserves.