
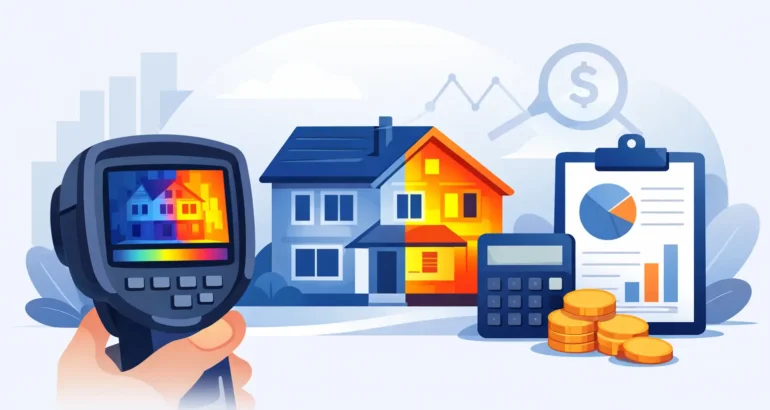
A cold corner in a new-build bedroom, a draught around a patio door or a patch of unexplained condensation can point to more than a minor comfort issue. A thermal imaging survey cost should be viewed against the value of identifying heat loss, missing insulation, air leakage or moisture-related concerns before they become harder to resolve. For buyers and homeowners, a clear, evidence-led report can also provide the documentation needed to raise a credible remedial request with a developer or contractor.
Thermal imaging uses an infrared camera to show differences in surface temperature. It does not see through walls or prove a defect by itself. Used by an experienced surveyor alongside a visual inspection, moisture assessment and knowledge of construction, however, it is a highly effective way to target further investigation and record building-performance concerns.
What affects thermal imaging survey cost?
The price of a thermal inspection is not based on the camera alone. Professional thermal equipment is only one part of the service. The scope of the property, the inspection conditions, surveyor time and level of reporting all affect the final quotation.
For a straightforward residential thermal survey, costs commonly start in the low hundreds of pounds and rise where a larger home, more detailed reporting, multiple buildings or specialist access is involved. A focused inspection of a specific concern, such as a cold room or suspected draught around new windows, will usually cost less than a whole-property heat loss survey with a comprehensive defect report.
The most useful comparison is not simply the lowest price. Ask what is included: the areas to be inspected, whether thermal and standard photographs will be supplied, the number of findings recorded, the reporting timescale and whether the surveyor will explain practical next steps. A short visit with a handful of images is different from an independent inspection designed to support remedial action.
Property size and layout
A one-bedroom flat can often be assessed more quickly than a detached family home with several extensions, roof spaces, bay windows and different construction types. Larger properties require more time to inspect every accessible elevation, internal room, window opening and junction where heat loss can occur.
Complex layouts also matter. Split-level homes, vaulted ceilings, integral garages and connections between old and new sections can create thermal patterns that need careful interpretation. The report should distinguish between a likely defect and a temperature variation caused by construction detail, heating use or the building’s orientation.
The purpose and scope of the inspection
A thermal survey can be commissioned for different reasons. A homeowner may want evidence of heat loss before contacting a developer. Someone approaching the end of a two-year builder warranty may require a wider inspection that considers thermal anomalies alongside workmanship and snagging issues. Commercial clients may need an assessment of a larger building envelope, plant areas or roof sections.
The broader the brief, the more survey time and reporting is required. Combining thermal imaging with a professional snagging inspection or warranty inspection can be good value where the aim is to build one coordinated record of defects. It is not always appropriate, though. If the concern is limited to one room, a targeted thermal assessment may be the more proportionate option.
Weather and inspection conditions
Thermal imaging depends on meaningful temperature differences between the inside and outside of a building. In most cases, winter or cooler periods provide the most reliable conditions for investigating heat loss from an occupied home. The property may need to be heated for a period before the visit, while windows and external doors should remain closed unless the surveyor advises otherwise.
Poor conditions can limit what can be concluded. Strong sunshine can warm external surfaces and mask or imitate heat patterns. Heavy rain, high winds and rapidly changing temperatures can also affect results. A reputable surveyor may recommend rescheduling rather than producing a report from conditions that do not support reliable findings. That professional judgement protects the value of the inspection, even if it is less convenient.
Access, height and specialist equipment
Not all defects are at ground level. Heat loss around upper-floor window heads, roof junctions, dormers and inaccessible elevations may require additional access planning. Drone thermal imaging can be useful for suitable roofs and high-level areas, but it is a specialist service requiring licensed operation, safe flying conditions and appropriate site assessment.
This can increase the thermal imaging survey cost, particularly for commercial premises or complex homes. It may also reduce the need for unnecessary access equipment or intrusive investigation. The right method depends on the building, the suspected issue and the evidence required.
Reporting depth and evidence
A useful thermal image needs context. The report should identify the location, explain what the image may indicate, record relevant site conditions and set out proportionate recommendations. Where appropriate, thermal images should be paired with standard photographs so the recipient can understand exactly where the anomaly was observed.
Detailed reporting takes time, but it is often the part that gives the inspection practical value. A developer is more likely to engage with clear evidence showing the affected area, possible cause and recommended further checks than with an unlabelled infrared image sent by a homeowner.
What should be included in a thermal imaging survey?
Before booking, confirm the scope in writing. A professional residential survey will normally include an agreed inspection area, thermal imaging under suitable conditions, visual observations, photographs and a written report. It should also state the limitations of the inspection, such as furniture blocking walls, restricted roof access or weather that prevented assessment of a particular elevation.
For new-build homes, the report should focus on findings that can be communicated clearly to the developer. Common areas of concern include inconsistent insulation at external walls, cold bridging around lintels and openings, poor seals to doors and windows, gaps around service penetrations, and heat loss at loft hatches or roof junctions.
Thermal imaging may also assist with investigating condensation risk. A cold internal surface can make moisture in the air more likely to condense, but the surveyor must consider ventilation, occupancy, heating patterns and humidity before attributing cause. It would be misleading to label every cold patch as damp or every temperature difference as defective insulation.
Is a cheaper thermal survey always false economy?
Not necessarily. A basic, focused visit can be entirely suitable if you have one defined issue and need an initial professional opinion. It becomes false economy when the survey scope is too narrow for the decision you need to make, or the report does not provide usable evidence.
Be cautious of quotes that promise certainty from thermal images alone. Infrared equipment identifies surface-temperature differences, not the precise construction hidden behind the surface. Confirming the cause may require checking installation details, measuring moisture, reviewing ventilation provision or recommending a localised intrusive investigation.
Independence is equally valuable. An inspection commissioned by the homeowner is focused on recording the condition observed, rather than defending a construction decision. New Homes Inspections applies an evidence-led approach so clients can understand the issue, its likely significance and the next action to take.
When is the best time to book?
Book when the property can be heated normally and there is enough time to act on the findings. For a new-build purchase, that may be after completion and once the home is occupied, as heating patterns and internal conditions can then be assessed properly. If you are nearing the end of a builder warranty period, avoid leaving it until the final weeks. A report may identify matters that need to be raised, inspected and logged before the deadline.
For commercial properties, plan around occupancy, access restrictions and any health and safety requirements. Early coordination helps ensure the survey captures the areas that matter rather than only those that happen to be accessible on the day.
The best thermal survey is not the one with the most colourful images. It is the one that gives you clear, properly qualified evidence and a sensible route to put the issue right before comfort, energy use or your warranty position is affected.
One thought on “What Does a Thermal Imaging Survey Cost?”